5691 Adobe Falls Rd Unit B
SEE ALL PHOTOS
5691 Adobe Falls Rd Unit B
Listed by Coldwell Banker West, Cristina Neighbor, Listing Contact: 619-241-5630 
Coming Soon

5691 Adobe Falls Rd Unit B

5691 Adobe Falls Rd Unit B, San Diego, CA 92120

$769,000
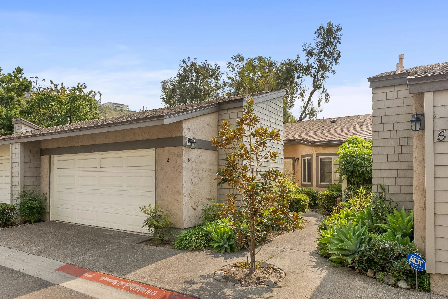
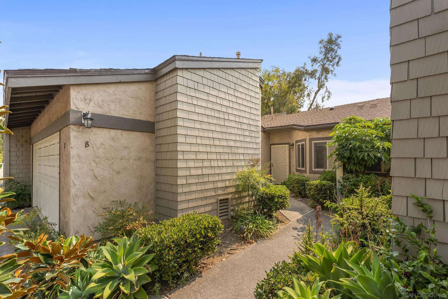
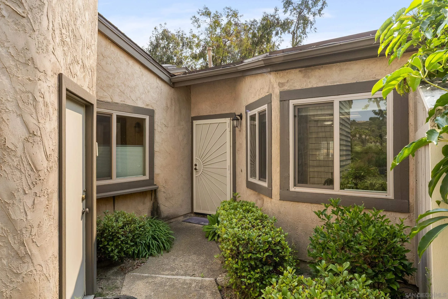
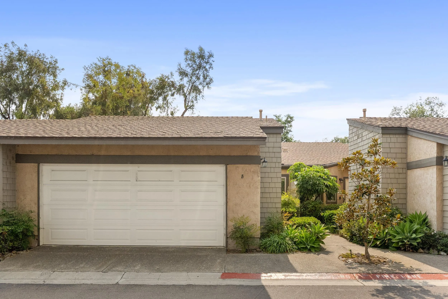
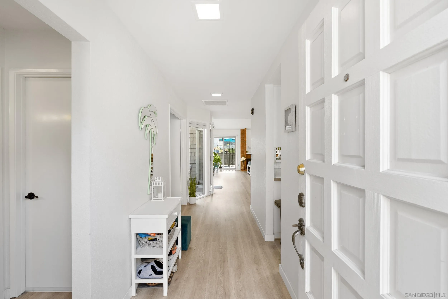
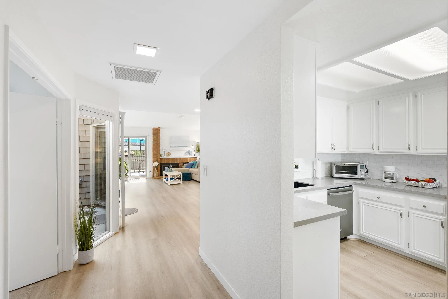
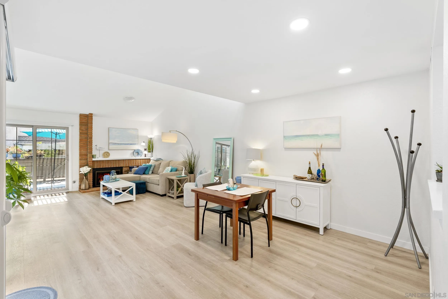
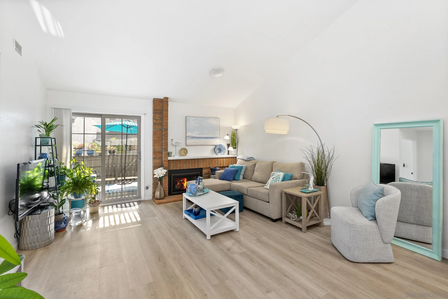
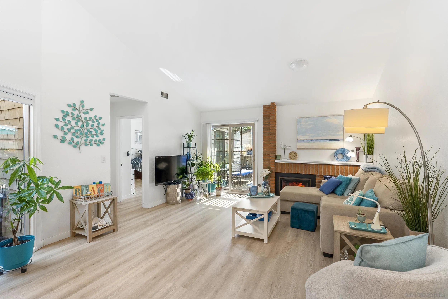
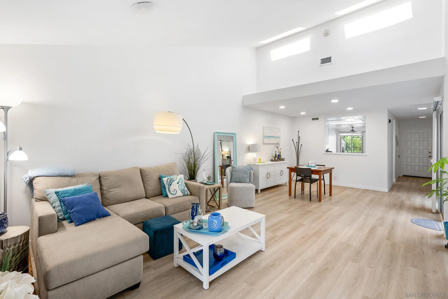
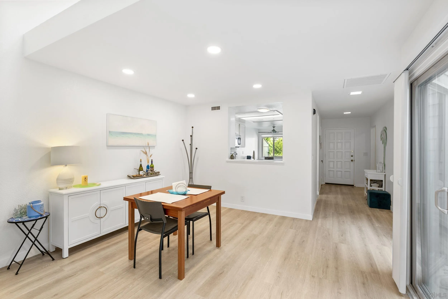
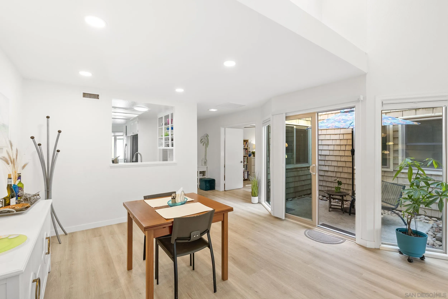
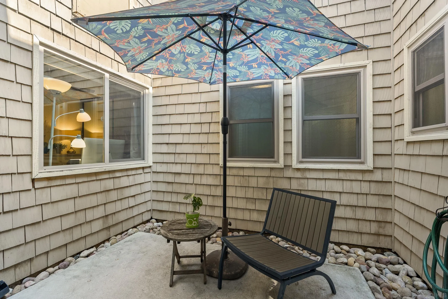
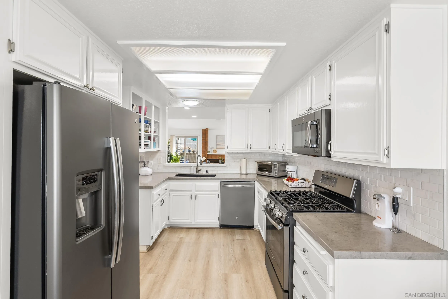
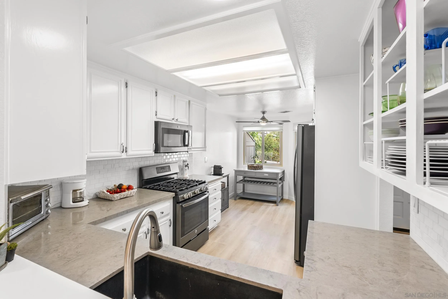
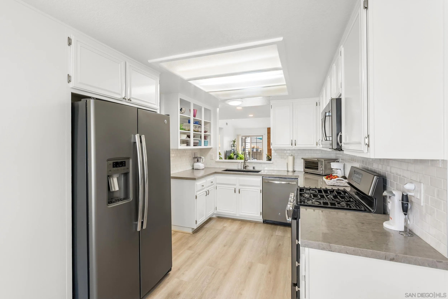
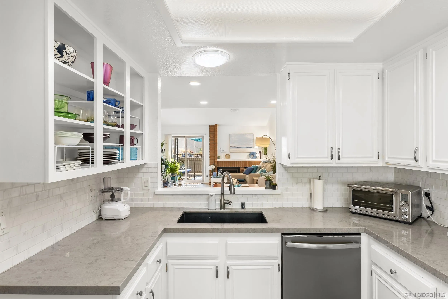
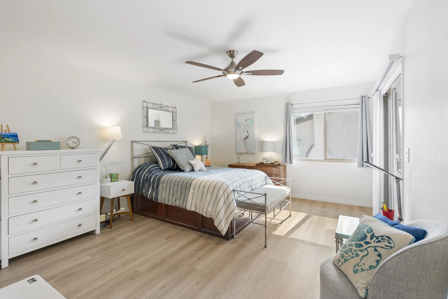
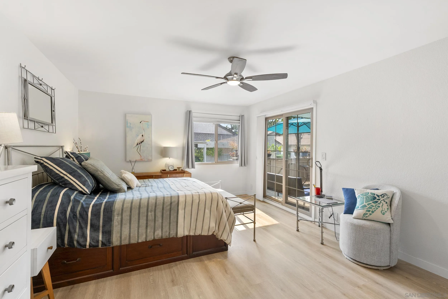
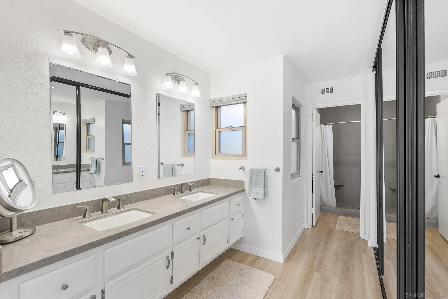
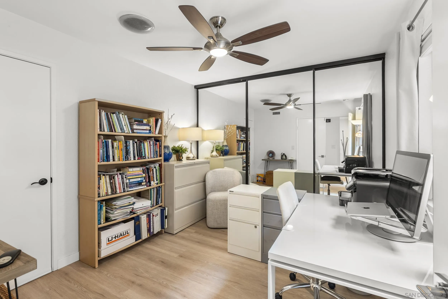
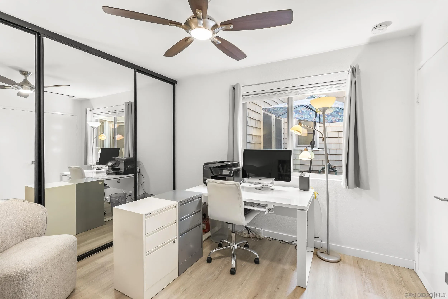
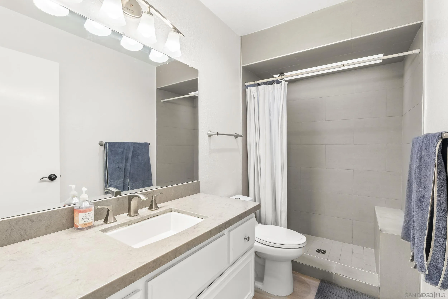
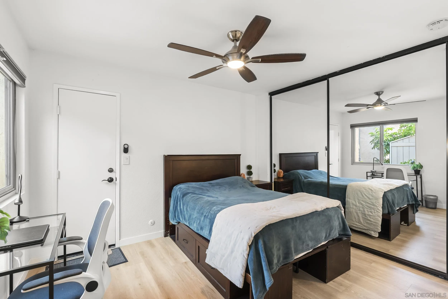
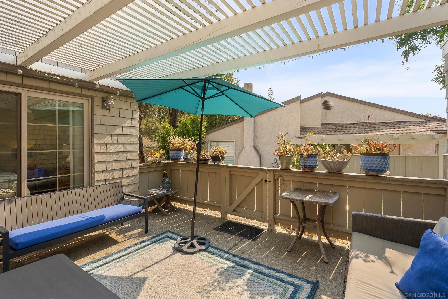
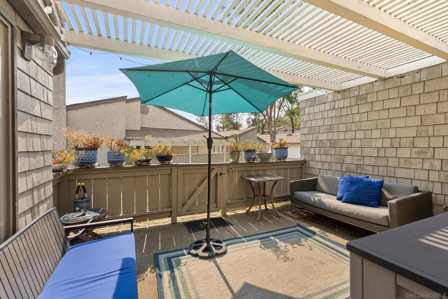
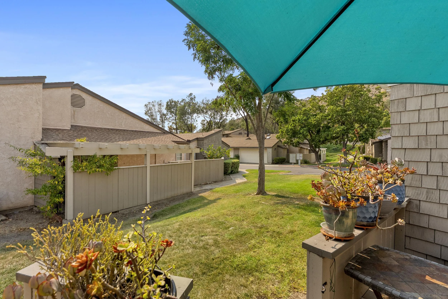
Nestled within the sought after Smoke Tree community, this desirable single story townhome offers the privacy & feel of a detached residence. Large 3 bedroom, 2 bathroom (1,433 sq.ft.) features vaulted ceilings, newer luxury vinyl plank floors throughout, dual pane windows, an atrium, & an abundance of natural light. Living room is inviting with a brick fireplace & direct access to large west facing private patio on a greenbelt. Beautifully remodeled kitchen with quartz counter tops, abundant cabinet storage, & newer appliances.

3
beds

2
baths

1,433 Sq.Ft. LIVING AREA

CRISTINA NEIGHBOR

CRISTINA NEIGHBOR

BOB HICKMAN

BOB HICKMAN

Features & Amenities

Interior

  • total bedrooms3
  • Total bathrooms2
  • full bathrooms2
  • Laundry room Gas
  • Flooring Laminate
  • Fireplace FP in Living Room
  • APPLIANCES Dishwasher, Disposal, Microwave, Gas Stove

Area & Lot

  • Status Coming Soon
  • Living Area1,433 Sq.Ft.
  • Total Area1,433 Sq.Ft.
  • MLS® ID260026050
  • TypeTownhouse
  • YEAR BUILT1982
  • NeighborhoodSAN DIEGO
  • Architecture StylesContemporary

Exterior

  • STORIES1
  • Garage Space2.0
  • water SourceMeter on Property
  • PoolCommunity/Common
  • roofComposition
  • parkingAttached
  • HEAT TYPEForced Air Unit
  • AIR CONDITIONINGCentral Forced Air
  • sewerSewer Connected

Financial

  • Sales Price$769,000
  • HOA $760/mo
  • Zoning 1

Mortgage Calculator

Estimate your monthly mortgage payment, including the principal and interest, property taxes, and HOA. Adjust the values to generate a more accurate rate.
All estimates are provided for informational purposes only. Actual amounts may vary.
$0,000 Your Payment 20 15 65
$0,000 Your Payment

SAN DIEGO

Explore

Work With Us

Our expansive network and white-glove service ensure a bespoke experience for both buyers and sellers. Let our top producing team find your dream home today.