754 Alveda Avenue
754 Alveda Avenue
754 Alveda Avenue
754 Alveda Avenue
754 Alveda Avenue
754 Alveda Avenue
754 Alveda Avenue
754 Alveda Avenue
754 Alveda Avenue
754 Alveda Avenue
754 Alveda Avenue
754 Alveda Avenue
754 Alveda Avenue
754 Alveda Avenue
754 Alveda Avenue
754 Alveda Avenue
754 Alveda Avenue
754 Alveda Avenue
754 Alveda Avenue
754 Alveda Avenue
754 Alveda Avenue
754 Alveda Avenue
754 Alveda Avenue
754 Alveda Avenue
754 Alveda Avenue
754 Alveda Avenue
SEE ALL PHOTOS
754 Alveda Avenue
754 Alveda Avenue
754 Alveda Avenue
754 Alveda Avenue
754 Alveda Avenue
754 Alveda Avenue
754 Alveda Avenue
754 Alveda Avenue
754 Alveda Avenue
754 Alveda Avenue
754 Alveda Avenue
754 Alveda Avenue
754 Alveda Avenue
754 Alveda Avenue
754 Alveda Avenue
754 Alveda Avenue
754 Alveda Avenue
754 Alveda Avenue
754 Alveda Avenue
754 Alveda Avenue
754 Alveda Avenue
754 Alveda Avenue
754 Alveda Avenue
754 Alveda Avenue
754 Alveda Avenue
754 Alveda Avenue
Listed by LPT Realty,Inc, Stacy T Humphrey, Listing Contact: 858-229-6602 
Sold

754 Alveda Avenue

754 Alveda Avenue, El Cajon, CA 92019

$790,000
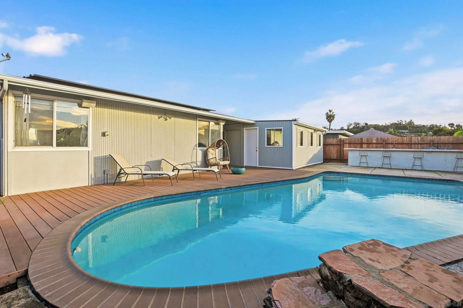
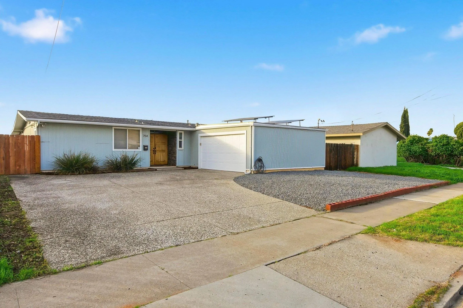
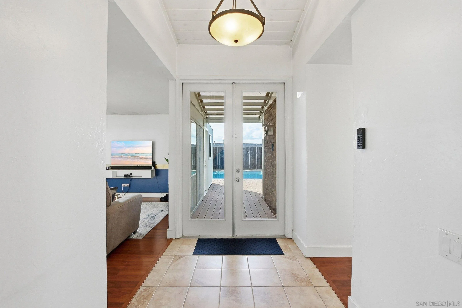
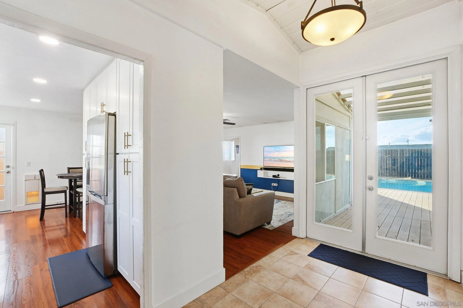
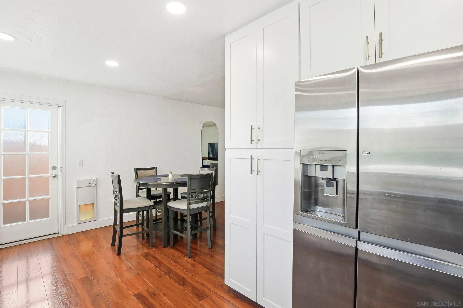
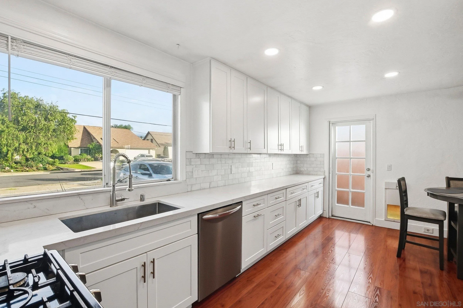
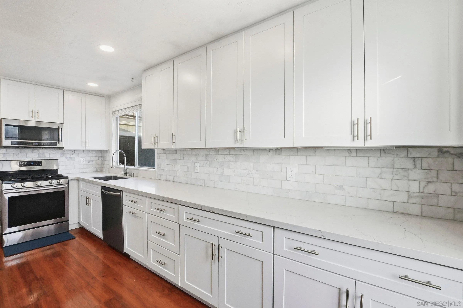
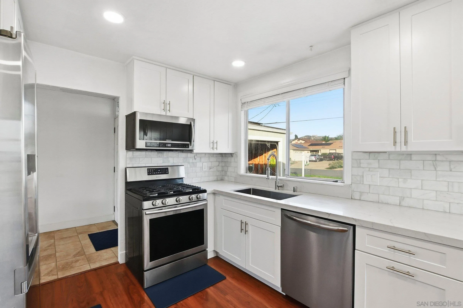
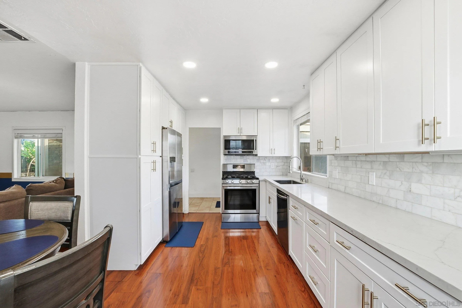
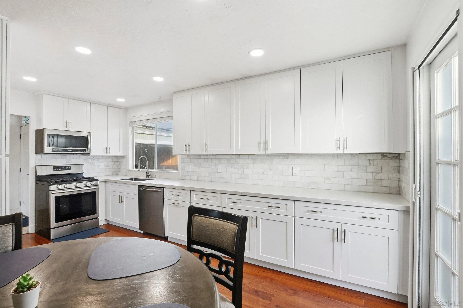
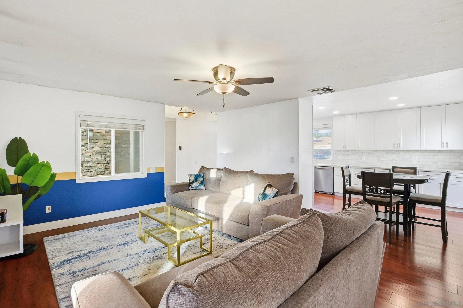
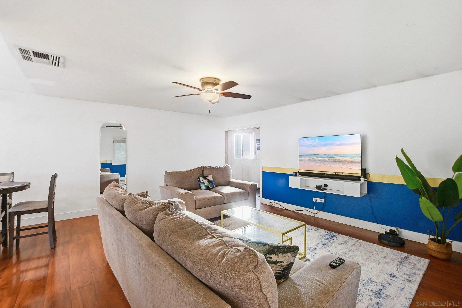
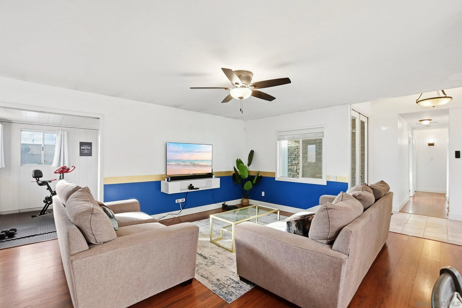
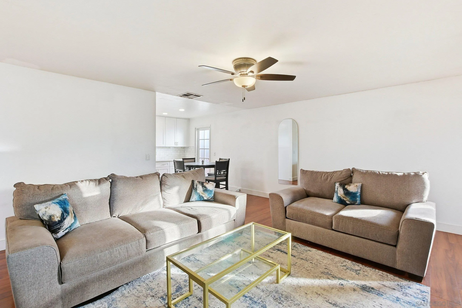
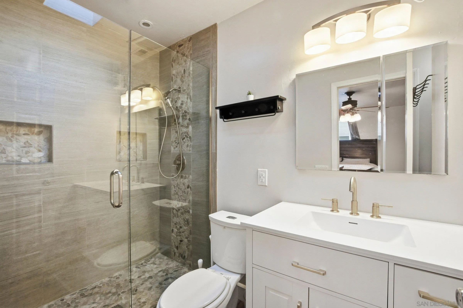
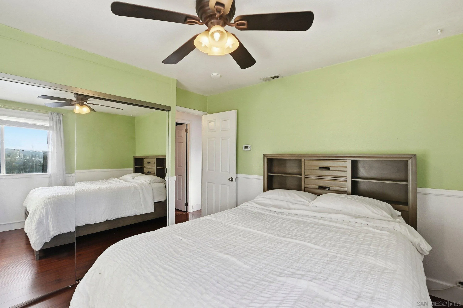
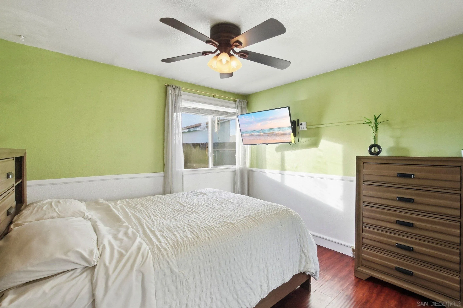
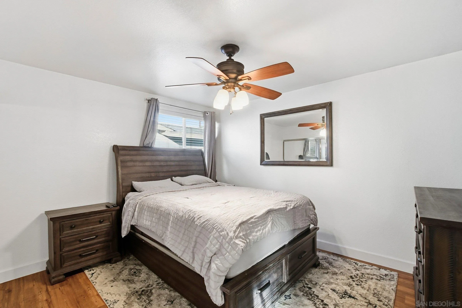
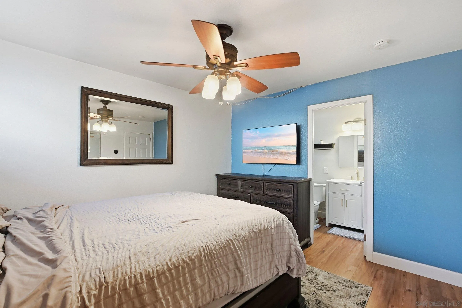
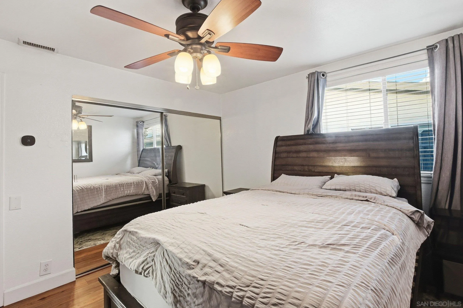
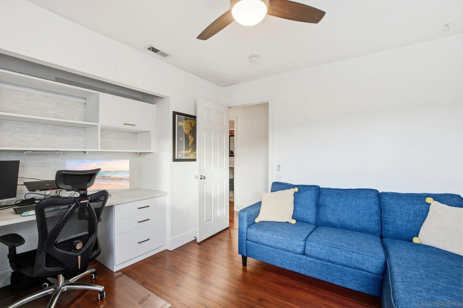
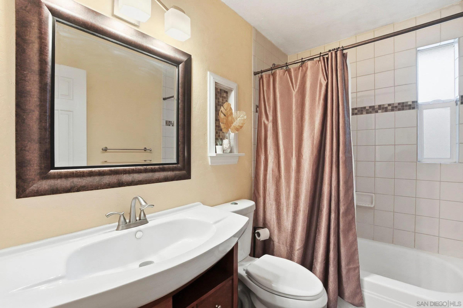
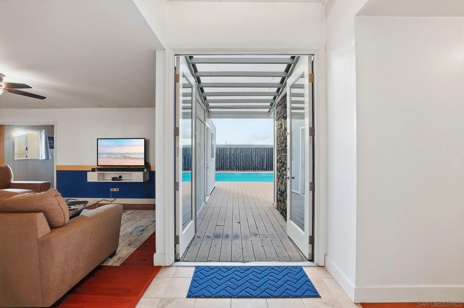
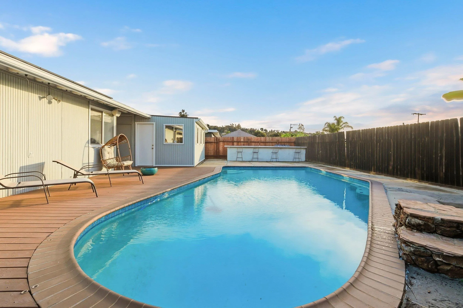
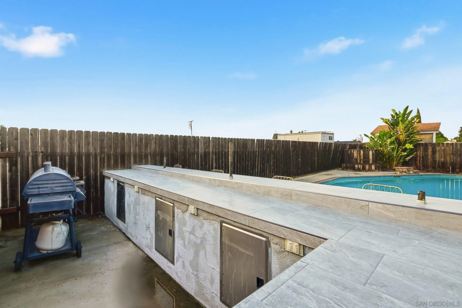
Step into your own private oasis with this charming, single-level Granite Hills gem. The interior features gleaming wood laminate floors and a tastefully updated kitchen, providing a fresh, move-in-ready space for daily living. With a guest bedroom featuring a built-in workspace and a highly versatile bonus room, the floor plan easily adapts to your needs--whether you require a home office, a fitness studio, or a quiet retreat. Outside, the 'entertainer's dream' backyard features a sparkling pool and a built-in bar with new tile countertops, extending your living space for year-round enjoyment. Best of all, fully paid solar panels offer peace of mind and significant savings on utility bills in 2026, making this a smart, sustainable choice for any buyer.

3
beds

2
baths

1,188 Sq.Ft. LIVING AREA

6,534 Sq.Ft. lot

CRISTINA NEIGHBOR

CRISTINA NEIGHBOR

Features & Amenities

Interior

  • total bedrooms3
  • Total bathrooms2
  • full bathrooms2
  • Laundry room Gas
  • Flooring Wood, Ceramic Tile
  • APPLIANCES Dishwasher, Disposal, Dryer, Garage Door Opener, Microwave, Pool/Spa/Equipment, Refrigerator, Solar Panels, Washer, Free Standing Range, Ice Maker, Gas Range, Counter Top
  • other interior Features Bathtub, Built-Ins, Recessed Lighting, Remodeled Kitchen, Shower, Shower in Tub, Storage Space

Area & Lot

  • Status Sold
  • Date Sold February 20, 2026
  • Living Area1,188 Sq.Ft.
  • Total Area1,188 Sq.Ft.
  • Lot Area6,534 Sq.Ft.
  • MLS® ID2600671
  • TypeResidential
  • YEAR BUILT1963
  • School DistrictGrossmont Union High School Dist

Exterior

  • STORIES1
  • Garage Space2.0
  • water SourceMeter on Property
  • utilitiesElectricity Connected, Natural Gas Connected, Sewer Connected, Water Connected
  • PoolBelow Ground, Private, Fenced
  • roofAsphalt
  • parkingAttached
  • HEAT TYPEForced Air Unit
  • AIR CONDITIONINGCentral Forced Air
  • sewerSewer Connected

Financial

  • Sales Price$790,000
View Virtual Tour

Work With Us

Our expansive network and white-glove service ensure a bespoke experience for both buyers and sellers. Let our top producing team find your dream home today.